

Hey there! As a supplier of industrial molds, I've seen firsthand how crucial it is to measure the hardness of these molds accurately. Hardness is a key property that can significantly impact the performance, durability, and lifespan of industrial molds. In this blog post, I'll share some insights on how to measure the hardness of industrial molds, and why it matters.
Why Measuring Hardness is Important
Before we dive into the measurement methods, let's quickly discuss why hardness is such an important factor in industrial molds. The hardness of a mold determines its resistance to wear, deformation, and cracking. A mold with the right hardness can withstand the high pressures and temperatures involved in the molding process, ensuring consistent part quality and reducing the need for frequent repairs or replacements.
On the other hand, a mold that is too soft may wear out quickly, leading to dimensional inaccuracies and poor surface finish of the molded parts. Conversely, a mold that is too hard may be brittle and prone to cracking, especially under stress. Therefore, finding the optimal hardness for your industrial molds is essential for achieving efficient and cost - effective production.
Common Methods for Measuring Hardness
There are several methods available for measuring the hardness of industrial molds, each with its own advantages and limitations. Let's take a look at some of the most commonly used ones.
Rockwell Hardness Test
The Rockwell hardness test is one of the most popular methods for measuring the hardness of metals, including those used in industrial molds. It works by applying a minor load followed by a major load to an indenter, which is typically a diamond cone or a hardened steel ball. The difference in the depth of penetration between the minor and major loads is used to determine the Rockwell hardness number.
One of the main advantages of the Rockwell test is its speed and simplicity. It can provide quick and reliable results, making it suitable for both laboratory and on - site testing. However, it may not be the best choice for measuring the hardness of thin or small samples, as the indenter can cause significant deformation.
Brinell Hardness Test
The Brinell hardness test involves pressing a hardened steel or carbide ball of a specified diameter into the surface of the mold under a known load for a certain period of time. The diameter of the indentation left on the surface is then measured, and the Brinell hardness number is calculated based on the load and the surface area of the indentation.
The Brinell test is known for its ability to provide an average hardness value over a relatively large area, which can be useful for assessing the overall hardness of a mold. It is also less sensitive to surface irregularities compared to some other methods. However, it is a more time - consuming test and may not be suitable for testing small or thin samples.
Vickers Hardness Test
The Vickers hardness test uses a square - based diamond pyramid indenter to make an indentation on the surface of the mold under a known load. The diagonal lengths of the indentation are measured, and the Vickers hardness number is calculated based on the load and the surface area of the indentation.
The Vickers test is highly accurate and can be used to measure the hardness of a wide range of materials, including very hard and very soft ones. It is also suitable for testing small and thin samples, as the indentation is relatively small. However, it requires more precise measurement equipment and is generally more time - consuming than the Rockwell test.
Shore Hardness Test
The Shore hardness test is mainly used for measuring the hardness of non - metallic materials, such as plastics and elastomers. It works by pressing a pointed indenter into the surface of the material under a spring - loaded force, and the hardness is determined by the depth of penetration.
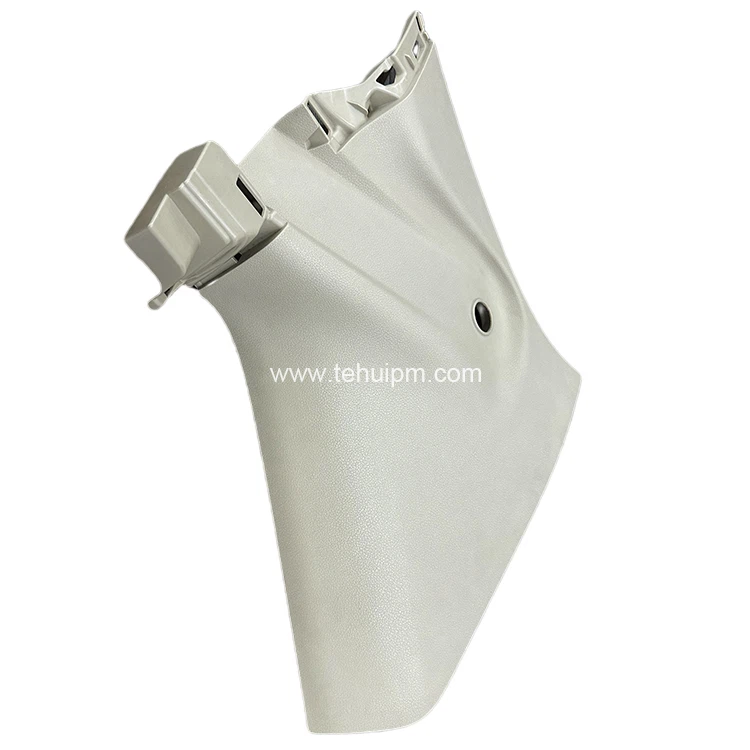

While industrial molds are typically made of metals, some molds used in processes like Auto Audio Mech Plastics Parts or Plastic Car Parts may have components made of plastics. In such cases, the Shore hardness test can be useful for ensuring the quality of these non - metallic parts.
Factors Affecting Hardness Measurement
When measuring the hardness of industrial molds, it's important to be aware of several factors that can affect the accuracy of the results.
Surface Condition
The surface condition of the mold can have a significant impact on the hardness measurement. A rough or uneven surface can cause the indenter to penetrate unevenly, leading to inaccurate results. Therefore, it's important to ensure that the surface of the mold is clean, smooth, and free from any contaminants or defects before performing the hardness test.
Sample Size and Shape
The size and shape of the mold sample can also affect the hardness measurement. As mentioned earlier, some hardness tests may not be suitable for small or thin samples. Additionally, the shape of the sample can influence the distribution of the load during the test, which can affect the accuracy of the results.
Temperature
Temperature can have a significant effect on the hardness of materials. Most hardness tests are designed to be performed at room temperature, and performing the test at a different temperature can lead to inaccurate results. Therefore, it's important to control the temperature during the hardness testing process.
Importance of Regular Hardness Testing
Regular hardness testing of industrial molds is essential for maintaining their quality and performance. By monitoring the hardness of the molds over time, you can detect any changes or trends that may indicate potential problems, such as wear, fatigue, or heat treatment issues.
For example, if the hardness of a mold starts to decrease over time, it may be a sign of wear or overheating during the molding process. By identifying these issues early, you can take corrective actions, such as re - hardening the mold or adjusting the molding parameters, to prevent further damage and ensure the continued production of high - quality parts.
How Our Company Can Help
As an industrial molds supplier, we understand the importance of accurate hardness measurement for ensuring the quality and performance of our molds. We have a team of experienced technicians and state - of - the - art testing equipment to perform hardness tests on all our molds before they are shipped to our customers.
We also offer customized solutions for Transmission Injection Molding and other applications, ensuring that the hardness of our molds is optimized for your specific needs. Whether you're looking for molds for automotive plastic parts or other industrial applications, we can provide you with high - quality molds that meet your requirements.
If you're interested in learning more about our industrial molds or have any questions about hardness measurement, we'd love to hear from you. Feel free to reach out to us for a consultation or to discuss your procurement needs. We're committed to providing you with the best products and services to help you achieve your production goals.
References
- Callister, W. D., & Rethwisch, D. G. (2014). Materials Science and Engineering: An Introduction. Wiley.
- ASTM International. (2019). Standard Test Methods for Rockwell Hardness and Rockwell Superficial Hardness of Metallic Materials. ASTM E18 - 19.
- ASTM International. (2018). Standard Test Method for Brinell Hardness of Metallic Materials. ASTM E10 - 18.
- ASTM International. (2018). Standard Test Method for Vickers Hardness of Metallic Materials. ASTM E92 - 17e1.
- ASTM International. (2015). Standard Test Methods for Rubber Property - Durometer Hardness. ASTM D2240 - 15.